

A state agency's vote today approving $13 million toward an Outer Harbor project means construction and landscape work could soon start, barring any legal setbacks, on converting 8 acres into an events and concert space.
Funds approved for music pavilion on Outer Harbor
1 of 4
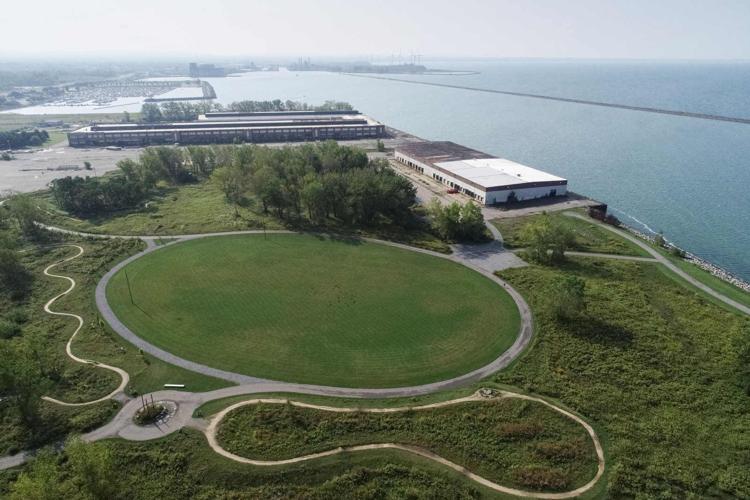
Terminal B building and Lakeside Event Lawn area, with Terminal A building and adjacent parking areas in background, Buffalo Outer Harbor.

The exterior of Terminal B on Outer Harbor, where a musical pavilion is planned. The walls and roof will be removed, leaving only the steel framing and floor. An area outside will feature greenspace and a view of Lake Erie.

Steve Ranalli, president of Erie Canal Harbor Development Corp., and landscape architect Kathryn Wolf at Terminal B looking over an area that will be redone with native species of trees and shrubs.

The Outer Harbor rests on a landfill from dumped material dating back over a half century ago. The site has no soil, said Kathryn Wolf, a landscape architect with Fisher Associates in Ithaca, who helped develop the site plan.

State Supreme Court Justice Donna M. Siwek rejected the challenges put forth by the League of Women Voters of Buffalo Niagara, 21st Century P…

Three organizations said in their State Supreme Court lawsuit that Erie Canal Harbor Development Corp. and the City of Buffalo violated enviro…

Concerts at the Outer Harbor divides supporters and foes of a state agency's proposal to transform a derelict former port warehouse into an op…

A new era of live music on the waterfront will emerge from the Outer Harbor, with the Common Council expected to approve construction of a pav…

The plan calls for the work to be done in phases over 20 years along a nearly 1.5-mile stretch.
Extension of Greenway Nature Trail, a butterfly meadow, mountain bike course, soil remediation for a Great Lawn festival/concert space are amo…

“We now have expert information on what the options are, none of them terribly attractive and all of them expensive,” said Sam Hoyt, regional …


